Skip to content
DynesGarage Door ExpertsOpen 24/7 (289) 816-2884
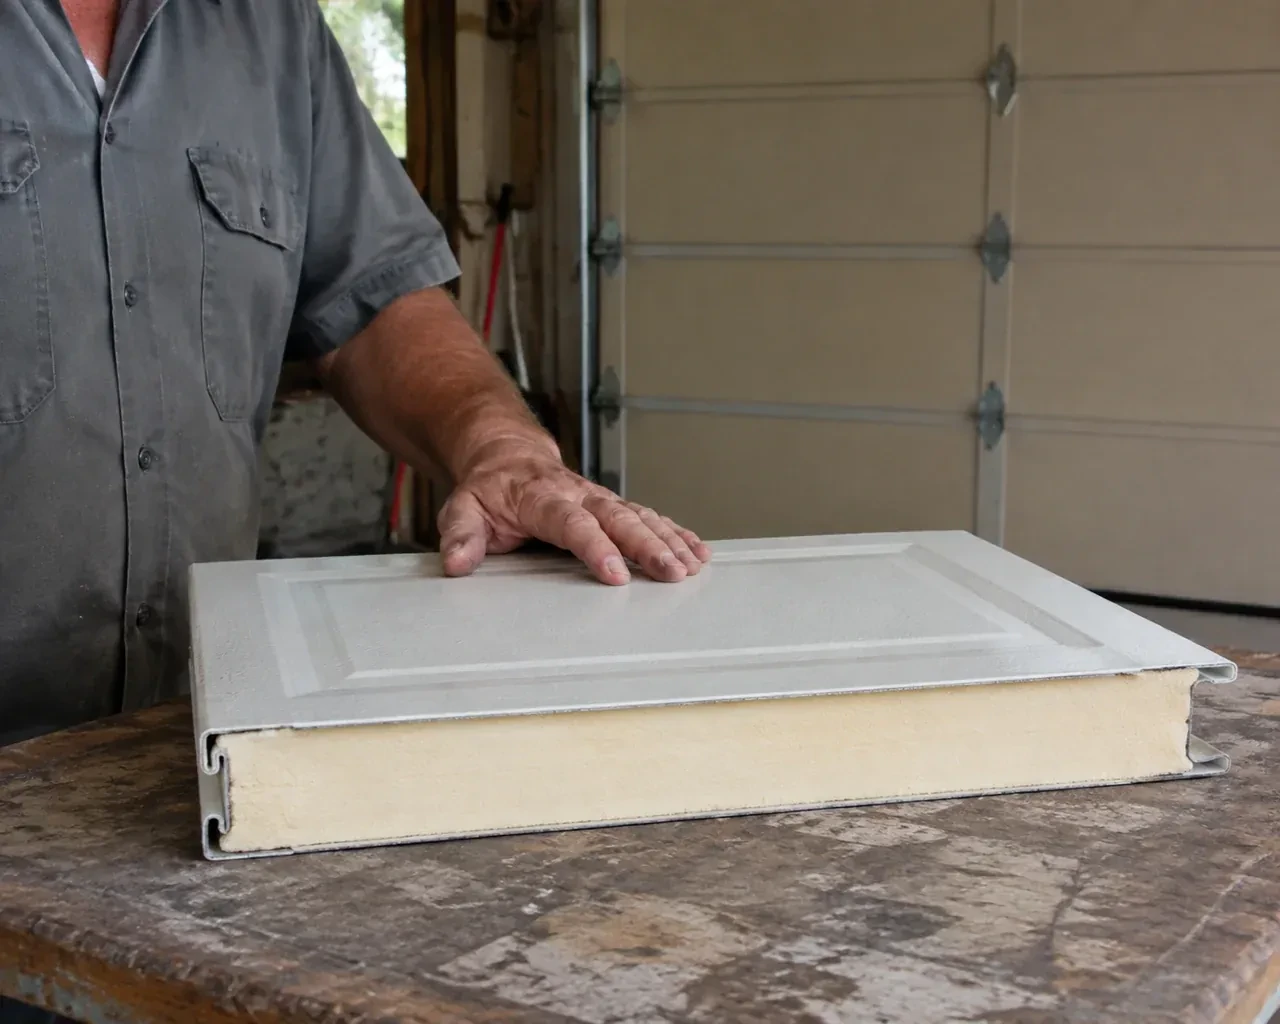
A panel sample exposes a cream foam core between thin metal faces on a garage workbench. — Insulated Steel Garage Door Installation, Roseland

New Doors · Roseland

Insulated Steel Garage Door Installation

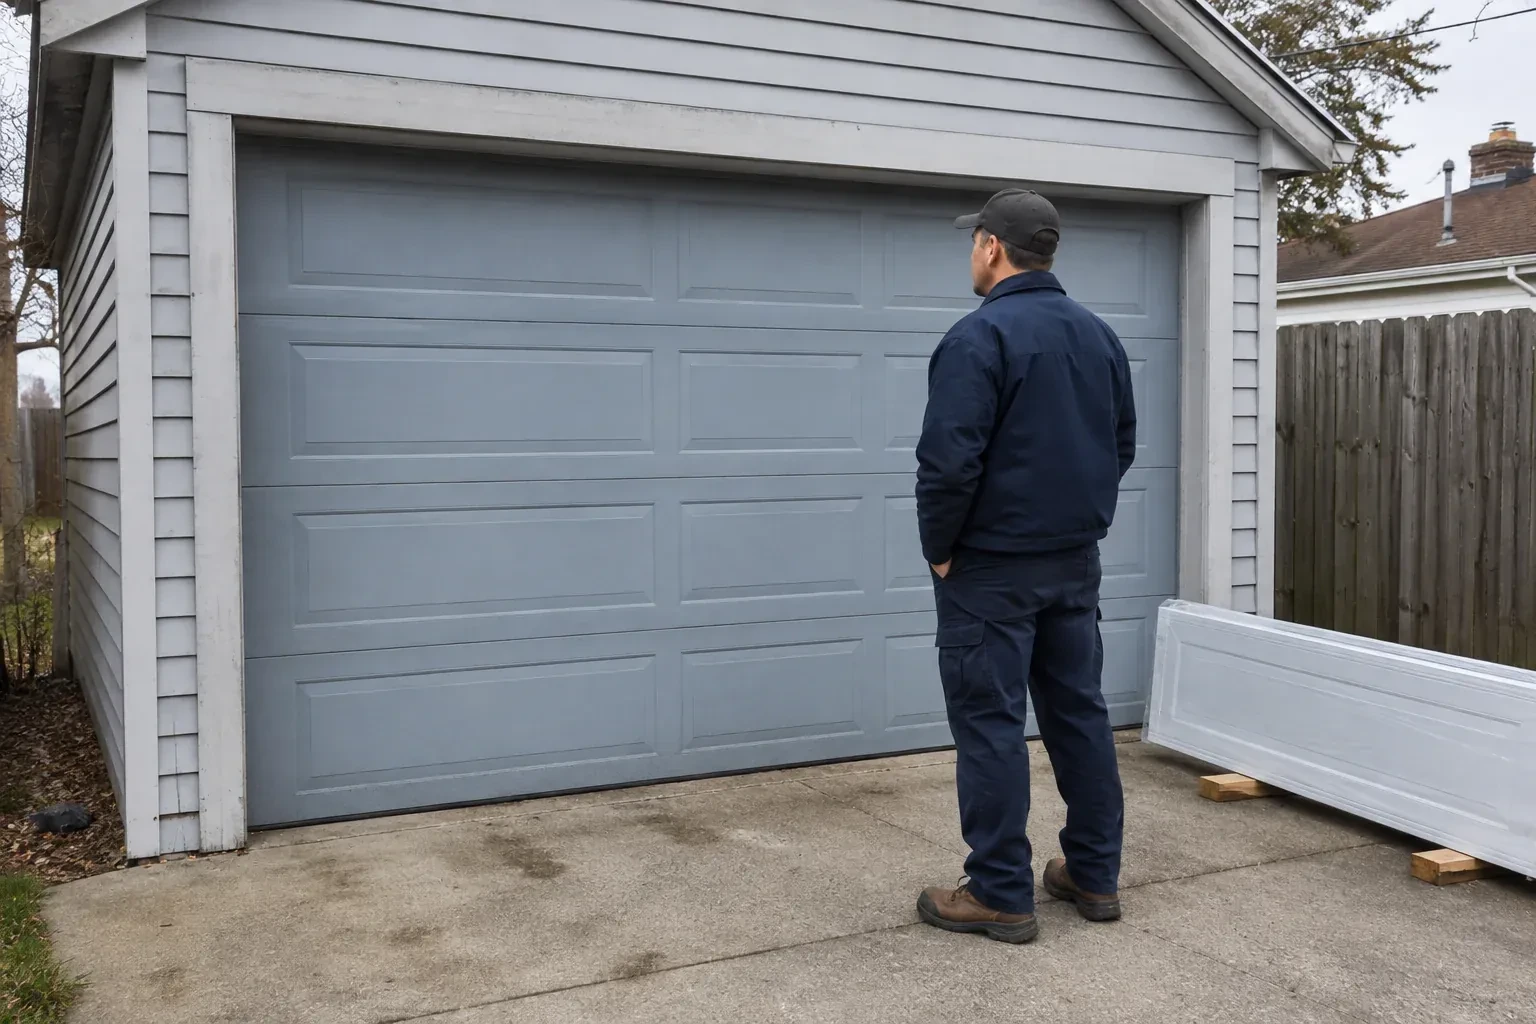
The existing door opens on old tracks that crowd storage near the ceiling. A replacement needs careful measurements for headroom, backroom and opener clearance before the new sections can travel properly.

In plain words

Windows can be incorporated into an insulated steel garage door when light and appearance are priorities. Their size, placement and glazing type affect the section design, privacy, thermal characteristics and door weight, so those choices are settled before ordering. Accurate opening measurements also confirm whether the preferred panel layout will look proportionate once installed. On site, the glazed sections are handled and aligned with the rest of the assembly, reinforcement is added where specified, and the finished door is balanced, sealed and tested through complete opening and closing cycles.

Sound familiar?Roseland

The call
The opener strains as the heavy older door starts upward, and manual movement feels uneven. A new insulated assembly calls for counterbalance hardware matched to its actual weight and a compatibility check for the operator.
NextHow the visit goes

Insulated Steel Garage Door Installation · Roseland

How the visit goes

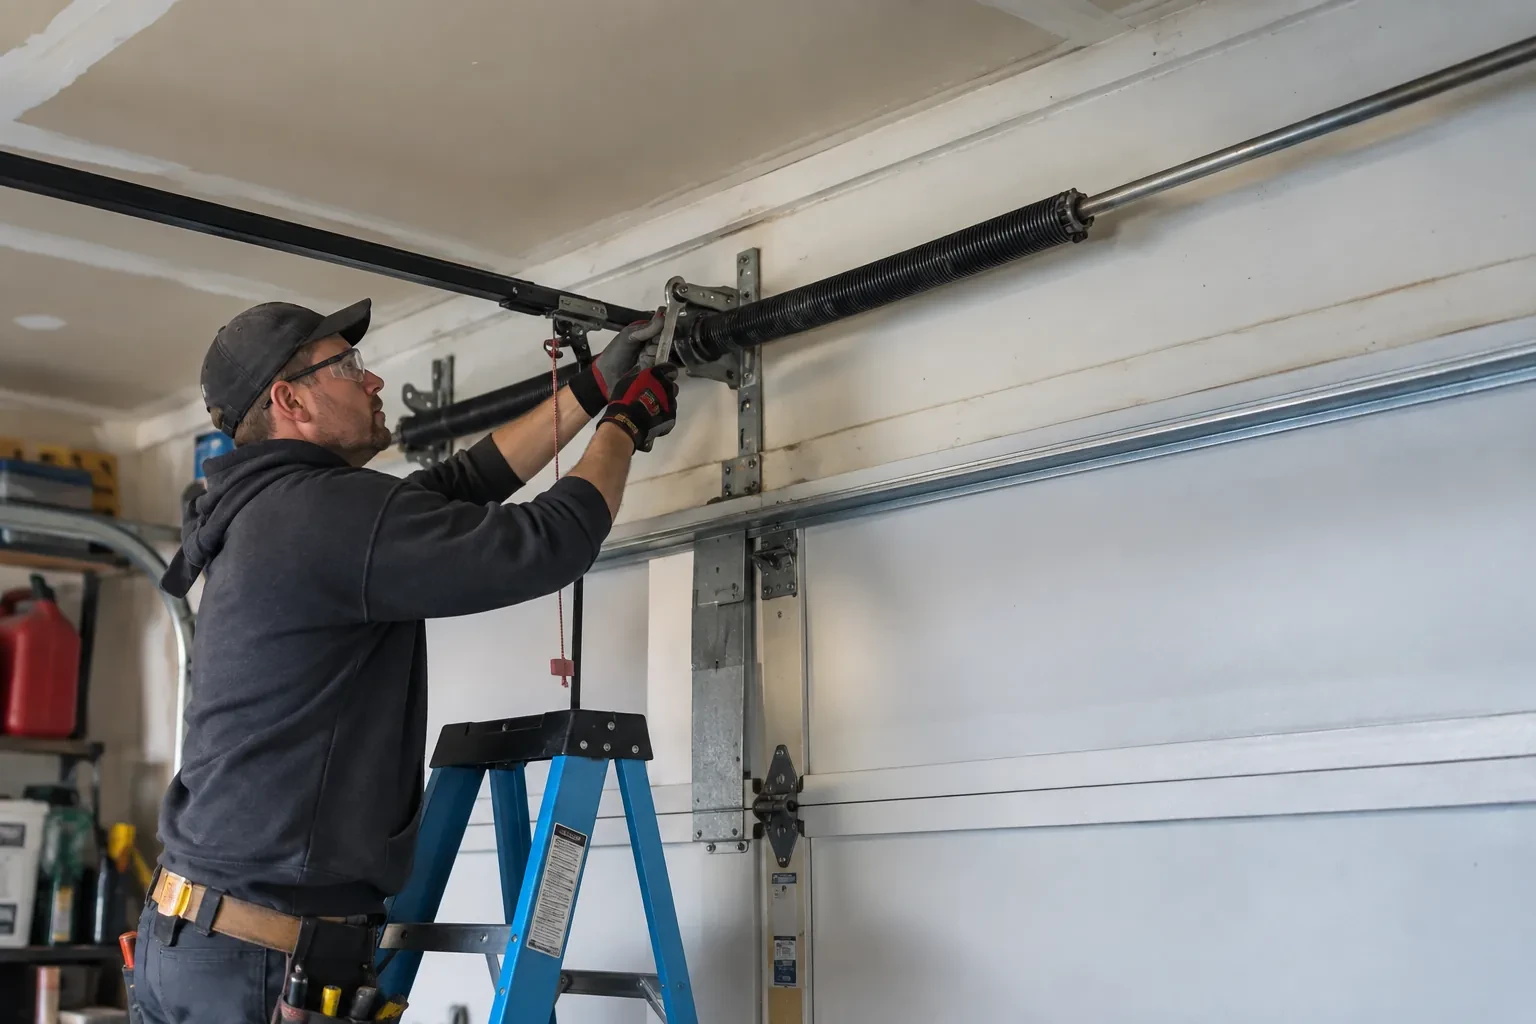
Technician on a blue ladder holding a wrench at a coiled torsion spring above a white garage door. — Roseland
  1. Scene 1

    Comparing insulation information

    Insulated doors can differ in section construction, core material, steel skins, thermal breaks, joint details and glazing. The assessment reviews the published information for the exact product being considered and keeps material values separate from values declared for a complete assembly. It also looks at the practical boundaries around the door: perimeter gaps, an uneven slab and large window areas influence comfort too. This gives the customer a fair comparison based on documented construction and intended use, without turning a single thermal figure into a claim about the entire building.

  2. Scene 2

    Establishing straight track lines

    Vertical tracks are positioned from the opening and level reference so the door has equal guidance on both sides. Brackets are fastened into the planned support, with spacing and clearance set for the selected rollers and section thickness. Horizontal tracks are then joined through the correct radius and supported by rigid rear hangs attached to suitable framing. The installer checks parallel spacing, elevation and bracing before running the full door through them. Precise track geometry lets rollers travel cleanly and helps the sections meet the weather seals consistently when closed.

  3. Scene 3

    Smooth movement under hand control

    A properly adjusted counterbalance makes the completed door manageable when the operator is released. At handover, the customer is shown the safe gripping point, how to disconnect and reconnect the operator, and what normal manual travel feels like. The sections should follow the tracks without sharp catches, and both lift cables should remain orderly on their drums or pulleys. Knowing this baseline is useful: a later change in balance, new scraping sound or uneven movement becomes easier to describe when arranging maintenance.

In the van

  • Perimeter weather seals
  • Horizontal tracks
  • Track rollers
  • Bottom weather seal
  • Lift cables

What shapes the quoteDynes Garage Door Experts

Ceiling obstructions
Pipes, lights, ducts, attic hatches and storage racks can alter track supports or require coordination before fitting. Clear access reduces uncertainty in the installation plan.
Section construction
Steel skins, insulation core, section thickness, thermal breaks and interior finish vary by product. The selected construction shapes material, weight and installation requirements.
Track arrangement
Standard, low-headroom or raised track layouts use different components and supports. The quote follows measured clearances and the chosen door trajectory through the garage.

FeesSame any hour

Have it ready

Before you call · 0 / 3

(289) 816-2884

The questions that come up

Does an uneven garage floor affect the result?

Yes, because the bottom seal meets the slab across the entire width. Measurements show whether the floor slopes consistently, has isolated high spots or has settled at one corner. A flexible astragal can accommodate modest variation, while larger differences may need a separate floor or threshold solution. Door limits should be set to close evenly rather than compress one side excessively.

Can the installation improve a draughty opening?

A properly fitted insulated door with fresh perimeter and bottom seals addresses common air paths through and around the opening. The installer checks section joints, jamb contact, header contact and the slab line. Comfort also depends on walls, ceiling, service doors and ventilation, so the door is treated as one important boundary in the garage rather than the only factor.

Why is manual balance tested before the opener?

The electric operator is intended to move a correctly counterbalanced door, not substitute for spring adjustment. Disconnecting it lets the installer feel resistance directly and observe whether the door remains manageable at different positions. This check can reveal track binding, cable differences or an unsuitable counterbalance setting before powered limits and safety functions are tuned around the completed assembly.

Roselandinformation

HaltonOntario

Insulated Steel Garage Door Installation · Burlington, Dynes, Elizabeth Gardens, Longmoor, Orchard, Port Nelson, Strathcona Gardens

Town
Roseland, Halton
In business
19 years
Hours
Open 24/7
Nights, weekends and holidays, same fees
Visits
On-site assessment preferred. Request a visit or call.

2021 census: what it means at the door

Every square is one home in a hundred.

  • 47 in 100 homes · mixed ages
  • About 47% of homes in Burlington were built in 1980 or earlier, according to the 2021 Census.A neighbourhood with homes from several decades means a technician meets both generations of garage door in a single day: extension-spring wood doors next to steel sectionals on torsion hardware. The van carries parts for both so either kind of door is repaired on the first visit.
  • Single-detached houses make up about 50% of homes in Burlington (2021 Census).Mixed housing brings mixed garage use: workshops and storage in the detached homes, everyday parking and a tight squeeze in the attached ones. Sealed rollers and protected sensors suit the busy workshop door; a quiet opener and a well-balanced door suit the townhouse.

Source: Statistics Canada, Census Profile

Open Roseland in Google Maps

On-site assessment

Request a visit.

The existing door opens on old tracks that crowd storage near the ceiling.

(289) 816-2884, open 24/7.