Sound familiar?Burlington
- The call
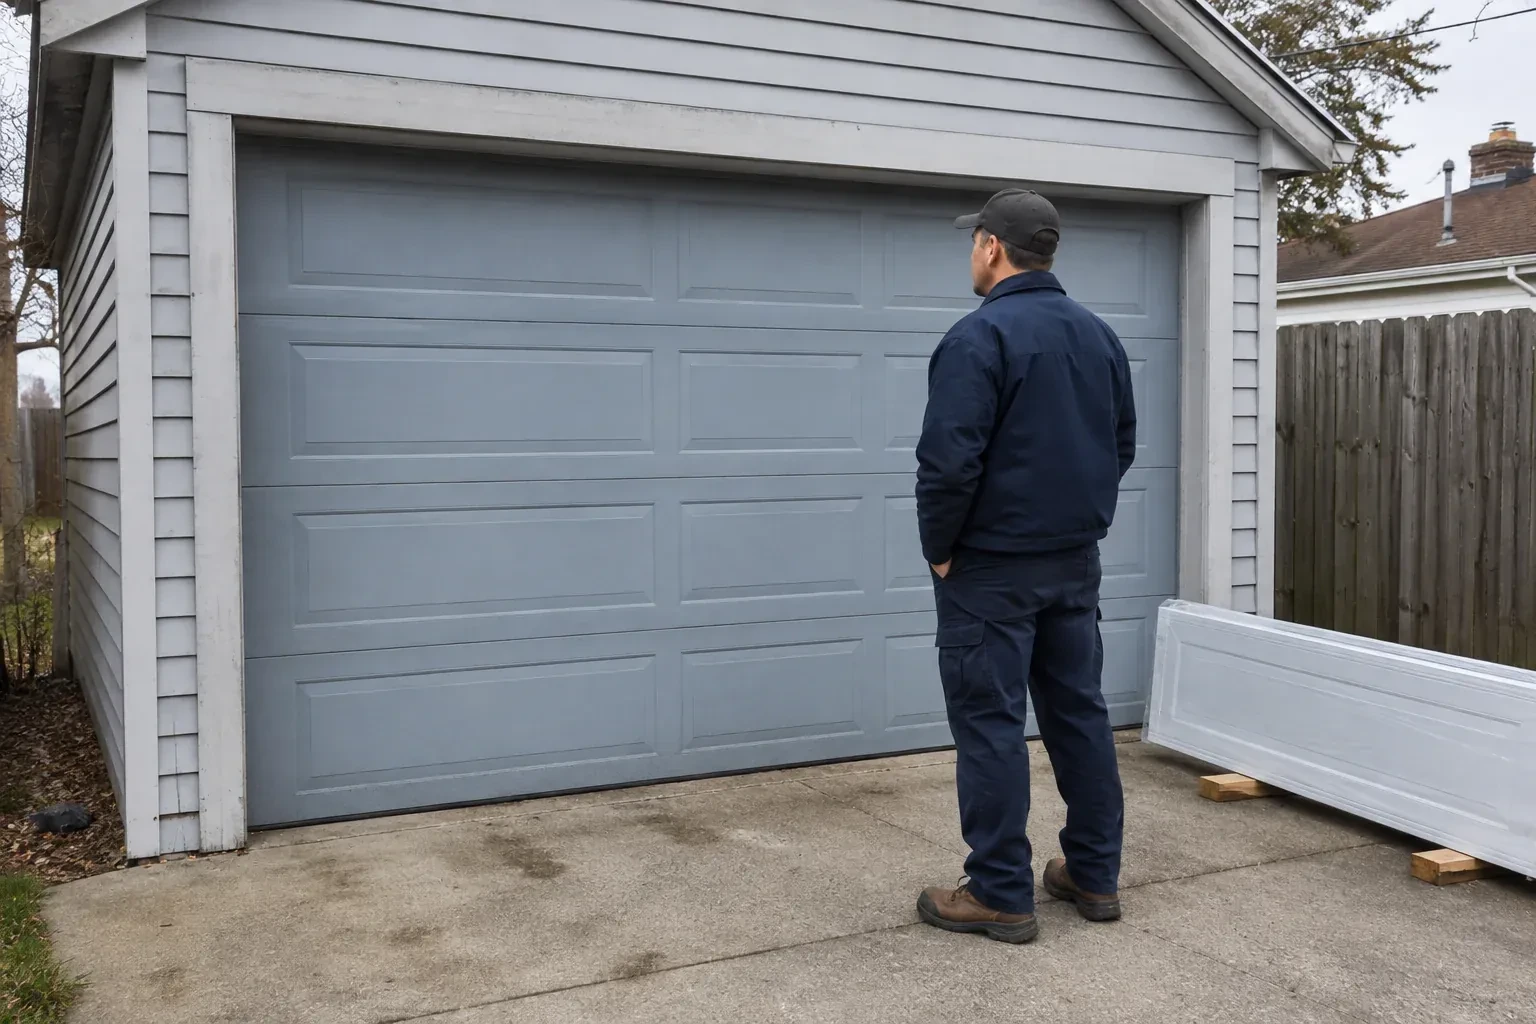
- The current door is due for replacement, and this is the opportunity to change the whole character of the opening. Glass, frame finish and hardware need to be planned as one working system.
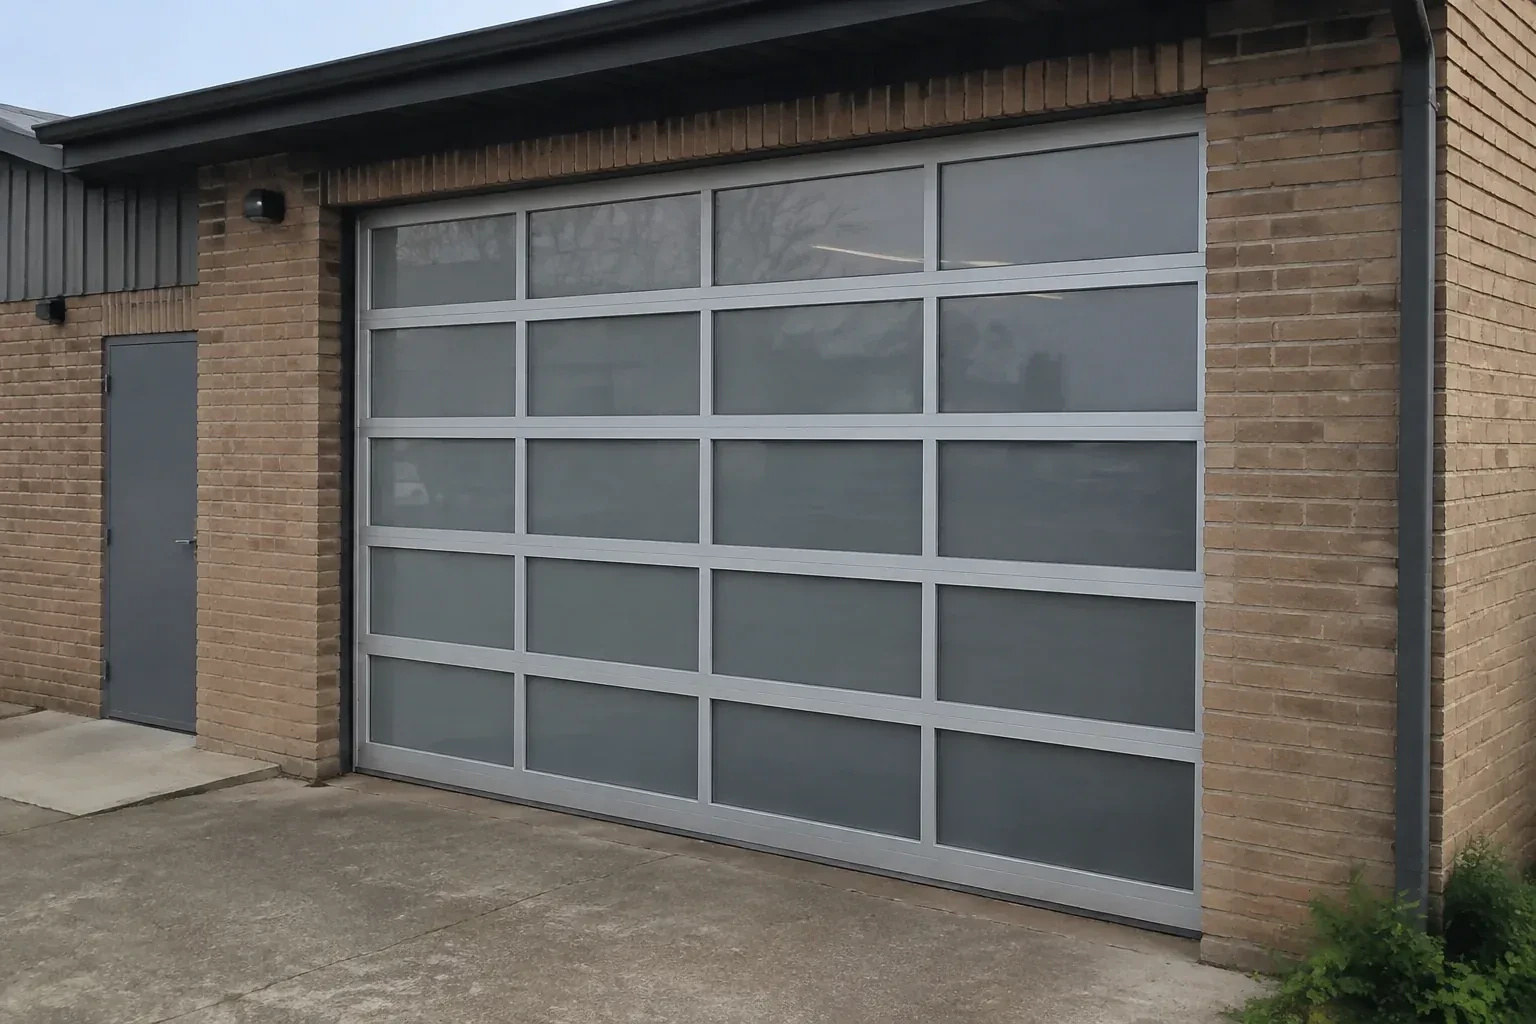
You like the brightness of clear glazing but not a direct view of everything stored inside. Frosted, tinted or obscure panels would let the new door share light while providing practical privacy.
Businesses and home workshops often choose a glass sectional door to make an active room feel open while preserving a full vehicle-sized entrance. Privacy can be concentrated where people or equipment sit, while clearer panels admit light higher on the door. The installer maps those panel choices, confirms mounting structure and access, protects finished surfaces during assembly, and coordinates the selected operator. Alignment, smooth section movement and the response of the safety devices are checked before the space returns to normal use.
Sound familiar?Burlington
Full-View Glass Garage Door Installation · Burlington
Scene 1
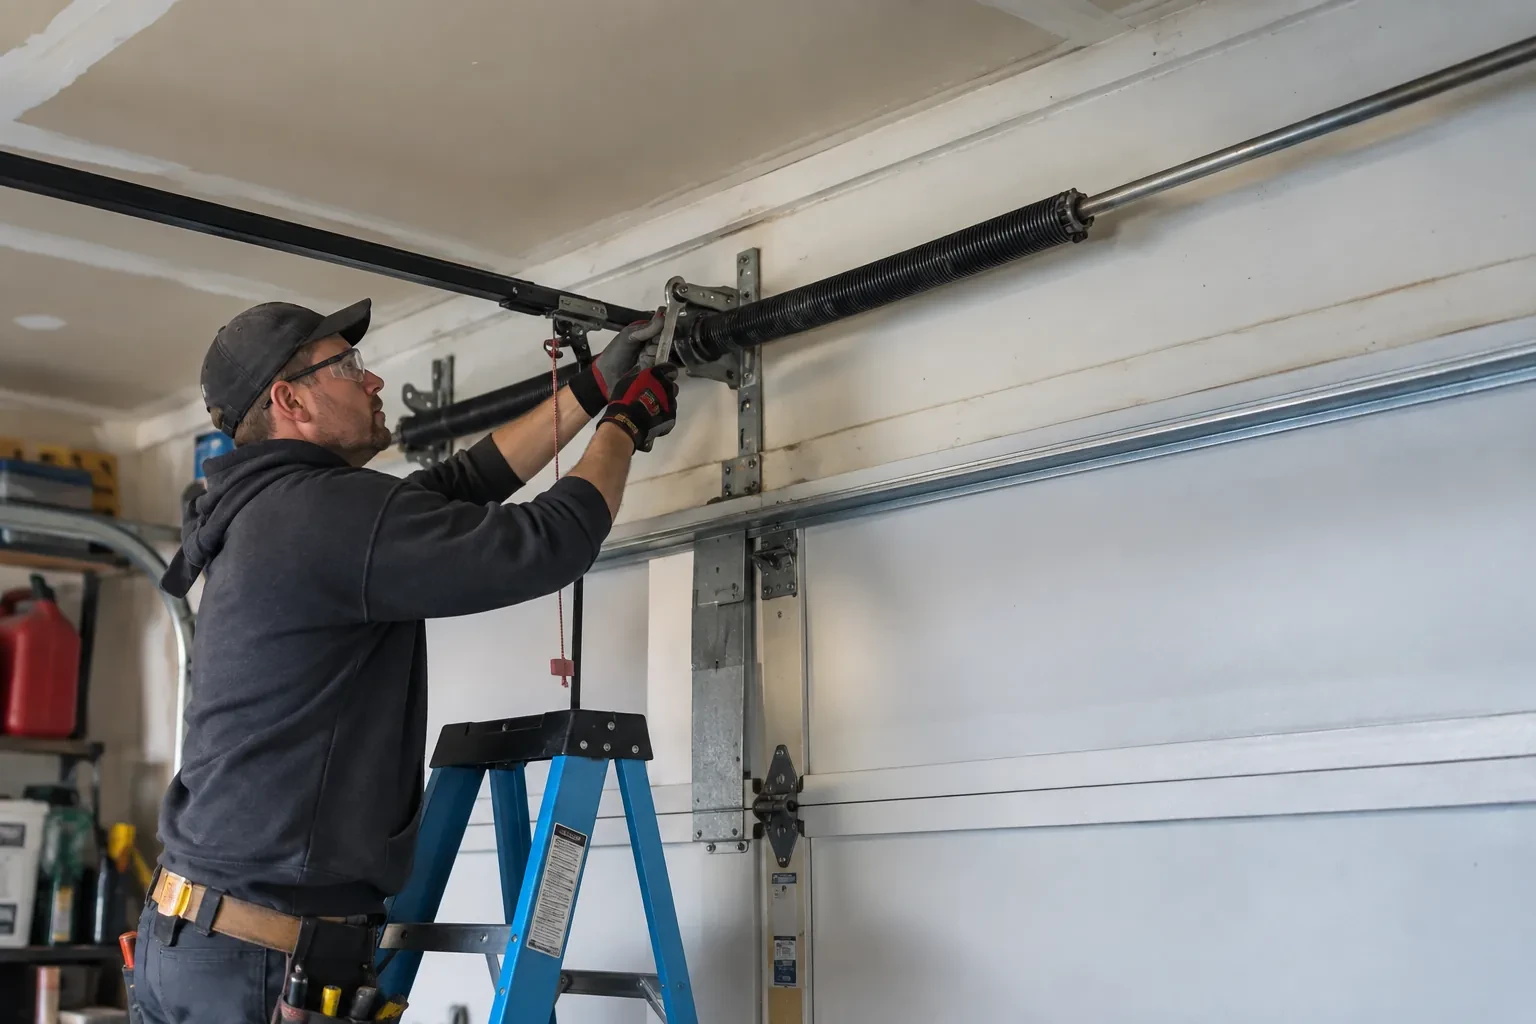
The first measurements go beyond the visible width and height. Side room determines where vertical tracks and counterbalance hardware can fit; headroom covers space above the header; backroom follows the horizontal track path into the garage. The installer also checks whether the jambs are plumb, the header is level, and the floor rises at one corner. Ceiling lights, ducts, shelving, beams and vehicle lifts are marked because they may change the track arrangement or opener position. These dimensions create the ordering record and keep the selected door tied to the actual room.
Scene 2
With the door hanging square, the installer fits or adjusts perimeter stop mould so its flexible edge meets the aluminium frame evenly without pressing hard enough to hinder travel. The bottom seal is checked across the threshold, especially at slab joints and corners. Section joints close consistently as the door reaches the floor. Exterior gaps, trim transitions and drainage details included in the scope are finished with materials suitable for the adjacent surfaces. The goal is tidy, repeatable contact around a door that still moves freely.
Scene 3
Perimeter and bottom seals provide their most useful contact when tracks, floor and frame remain aligned. During the first seasonal changes, look for daylight at a corner, a flattened section of weatherstrip or ice holding the bottom edge to the slab. Clear leaves and grit from the threshold, rinse road residue from the lower frame and keep drainage moving away from the opening. A modest gap caused by floor shape is documented at installation, while a new gap or rubbing seal provides a practical reason to have alignment checked.
What shapes the quoteDynes Garage Door Experts
FeesSame any hour
No. Depending on the selected door system, infill choices may include tempered or laminated glass, acrylic, polycarbonate and solid aluminium panels. Each has its own weight, appearance, privacy, impact and cleaning characteristics. Availability also changes with door size, insulation and frame construction, so the material is confirmed as part of the complete ordered configuration.
A full-view door can make those spaces feel brighter and more connected to the outdoors. Planning should cover privacy from nearby sightlines, glare on screens, insulated construction, interior humidity and the clearance needed for equipment. Nothing should enter the door path or sensor beam. With those details mapped early, the installation can support both room use and vehicle-sized access.
Measurements cover the opening width and height plus side room, headroom and backroom for the operating system. The check also records floor level, jamb plumb, header condition and ceiling obstructions such as lights, ducts or storage. Those dimensions guide the door size, track arrangement, spring location and operator position rather than serving as a simple panel measurement.
HaltonOntario
Full-View Glass Garage Door Installation · Dynes, Elizabeth Gardens, Longmoor, Orchard, Port Nelson, Roseland, Strathcona Gardens
Every square is one home in a hundred.
On-site assessment
You like the brightness of clear glazing but not a direct view of everything stored inside.
(289) 816-2884, open 24/7.
On-site assessment preferred · (289) 816-2884, open 24/7