Sound familiar?Burlington
- The call
- This garage will be heated and used beyond parking, so the opening needs more than a basic closure. Insulated sections, perimeter seals and careful contact at the finished floor matter from the first installation.
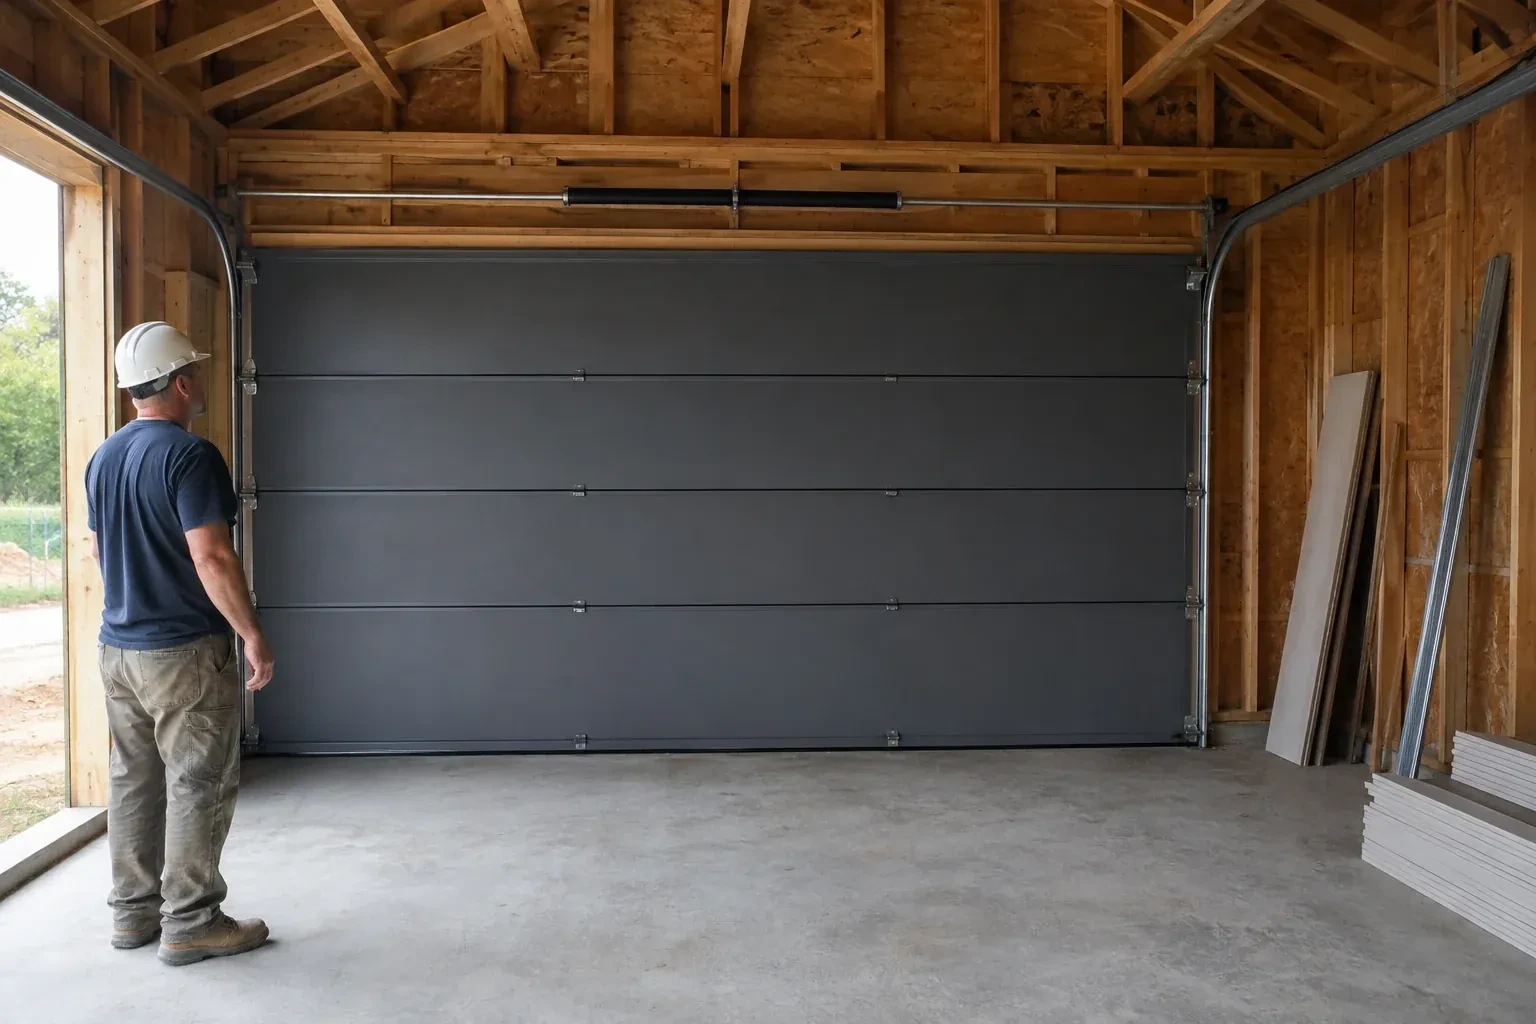
Power and low-voltage wiring are being roughed in while the garage is open. The operator location, ceiling supports, wall control and photoelectric sensors need to align with the door before finishes close everything in.
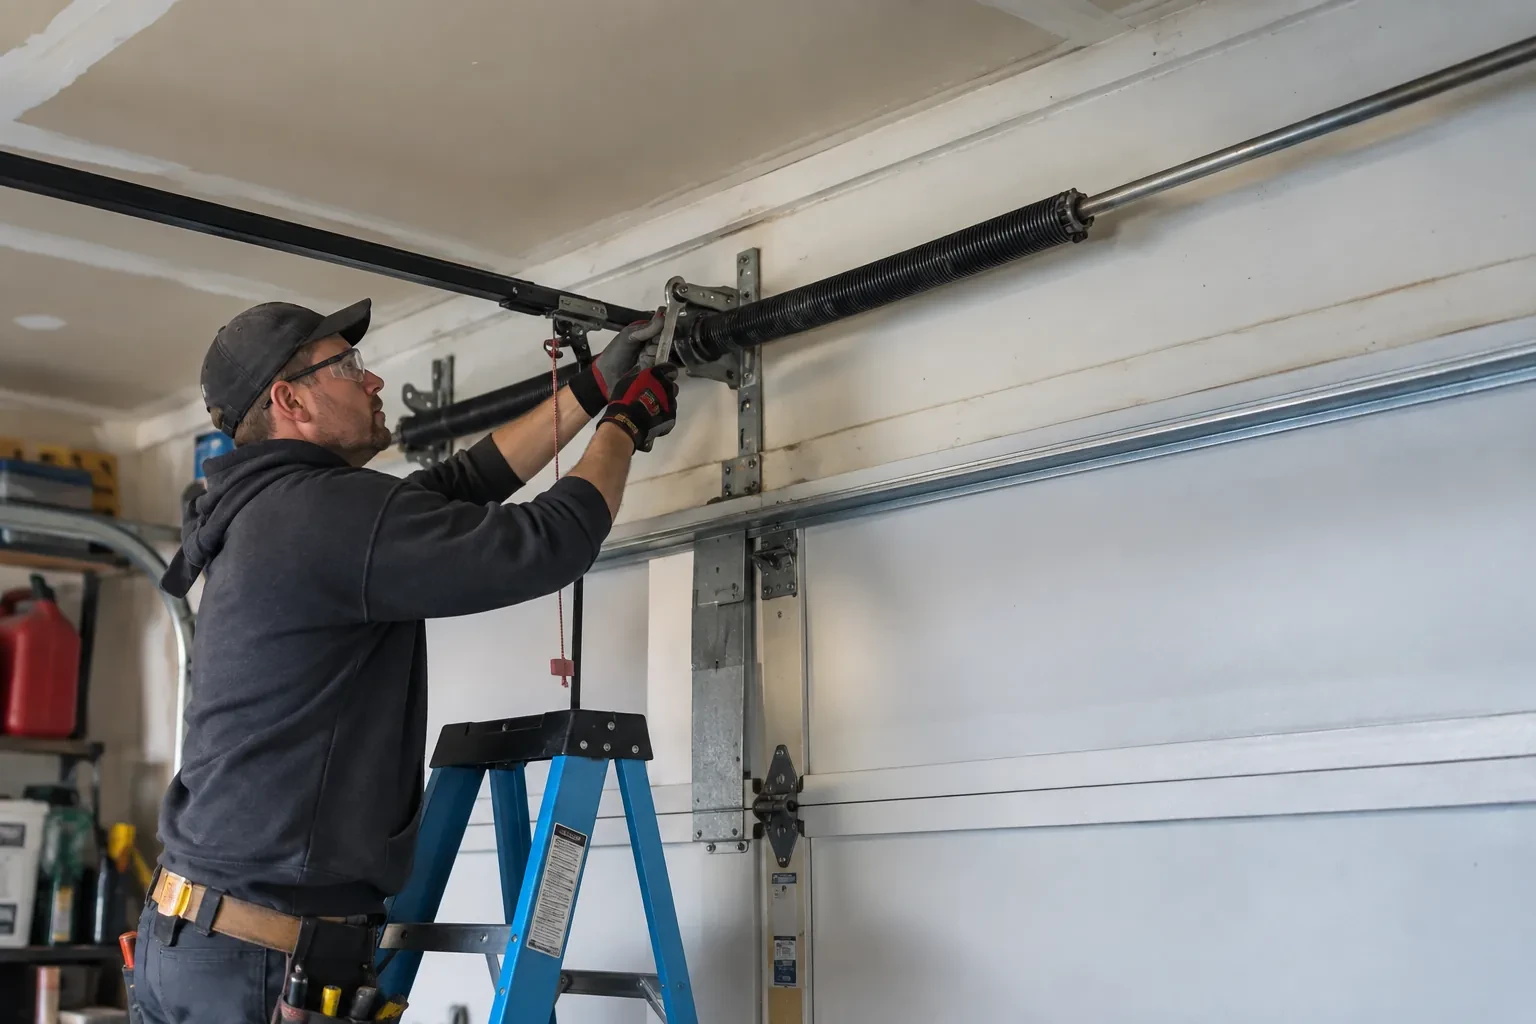
The practical goal is a garage door that feels manageable even though the assembly is large and heavy. Correct springs counterbalance the section weight, rollers guide the door through aligned tracks and structural bracing holds the system in its intended position. The installer tunes those relationships before connecting any operator. Handover includes a manual balance check, complete travel cycles, control tests, care guidance and the information needed to identify the installed door and operator later.
Sound familiar?Burlington
New-Construction Garage Door Installation · Burlington
Scene 1
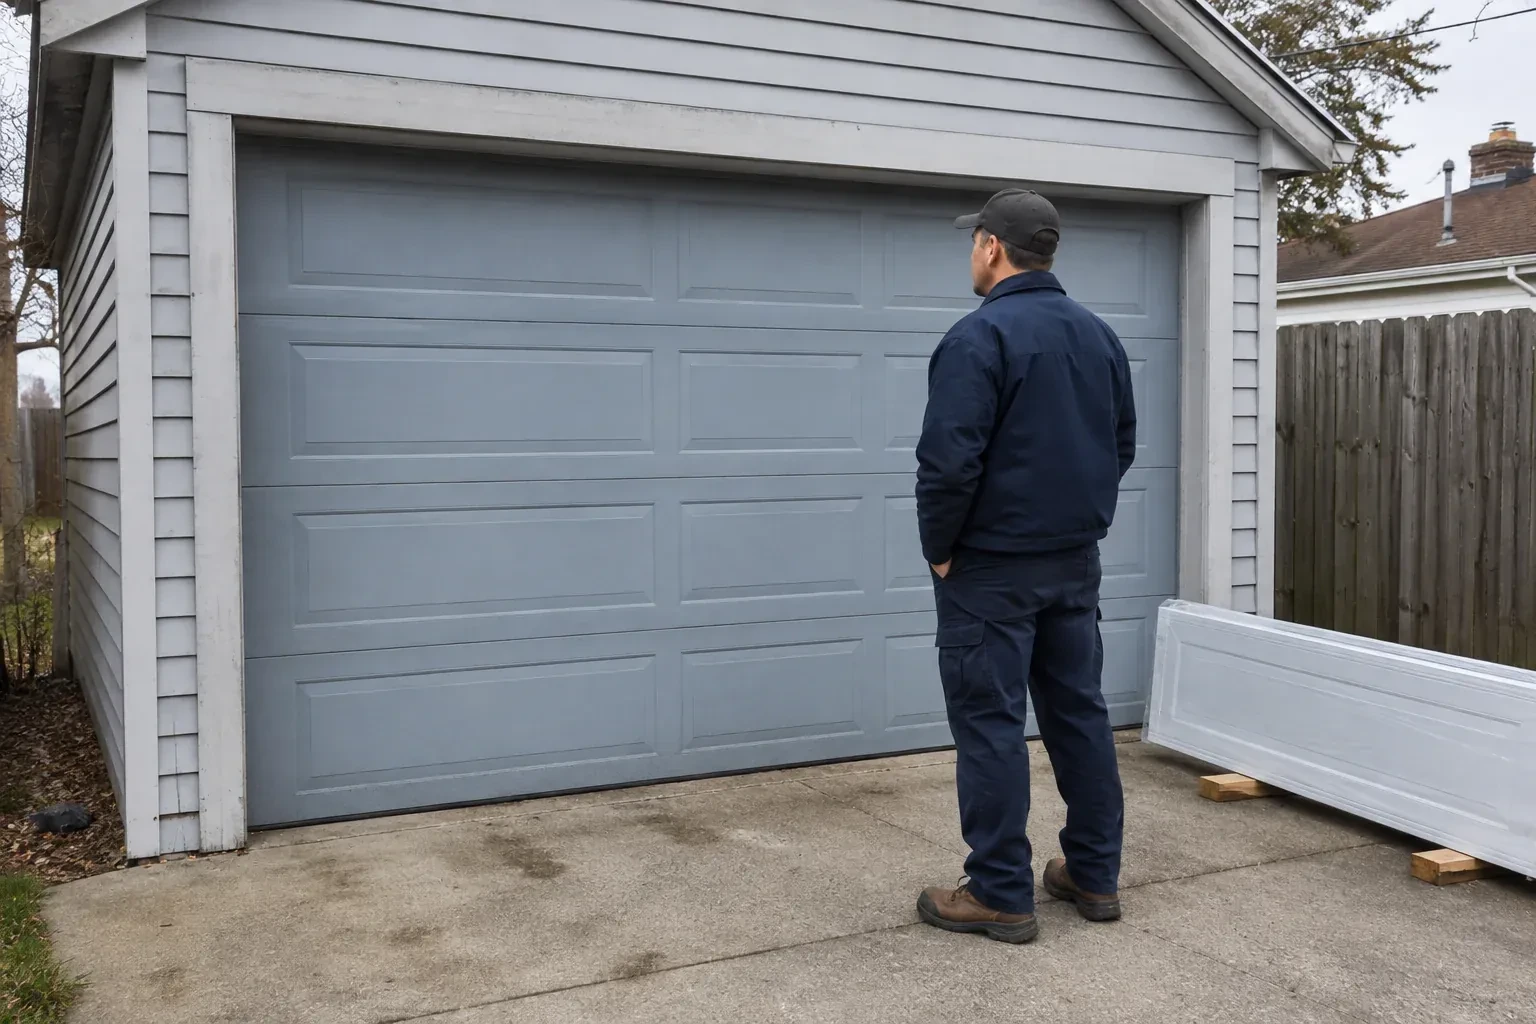
From outside, the door meets masonry, siding, stucco, trim and weather management details. The installer looks at those interfaces to establish where perimeter stop moulding will sit and whether the chosen colour and profile fit the approved elevation. Window placement and decorative hardware are checked against the section layout. The inspection also identifies which finishing pieces belong to the door scope and which belong to the cladding contractor. Defining that edge early supports clean margins, continuous sealing and an exterior appearance that follows the project selections.
Scene 2
Weather sealing is fitted after the door sits correctly in the opening. The bottom retainer and compressible seal meet the finished floor, while perimeter stop moulding contacts the exterior face without squeezing the sections so tightly that movement binds. Section-joint seals and glazed openings are checked as part of the selected door construction. The installer views the closed door from inside for visible gaps and adjusts the seal position where the building surfaces allow. Trim, caulking or cladding work assigned to another trade is identified separately for project closeout.
Scene 3
Power outages and maintenance visits are easier when the manual release is familiar before it is needed. Handover shows how the operator disconnects, where to stand and which handle provides a proper grip. The door is moved manually so the owner can feel its normal balance and understand the space it occupies overhead. Reconnection is demonstrated according to the operator instructions. The release remains unobstructed by storage, and vehicles or shelving stay outside the section trajectory, leaving a practical path for both powered and hand operation.
What shapes the quoteDynes Garage Door Experts
FeesSame any hour
Keep the door and operator manuals, model or component identification, approved selections and any relevant drawings with the building records. The closeout note can include door size, track arrangement, counterbalance type, controls and completed commissioning checks. Private access codes remain with the owner rather than in a general service file. These records make future maintenance and compatible part identification much more straightforward.
High-lift hardware extends the vertical track farther up the wall before the horizontal run begins, which preserves overhead clearance and can follow a taller ceiling. It may suit garages planned for vehicle lifts or other overhead uses. The decision depends on available height, roof structure, door weight, spring arrangement and operator selection. Measuring all obstructions and future equipment is essential before the track geometry is specified.
Preparation commonly includes a receptacle near the planned operator, a suitable mounting location and routes for the wall control and photoelectric sensor wiring. Exact electrical requirements follow the chosen equipment and project electrical design. Coordinating locations before drywall helps keep wires clear of tracks, springs and moving sections. The electrical trade and door installer should also agree who completes connections and when power becomes available for commissioning.
HaltonOntario
New-Construction Garage Door Installation · Dynes, Elizabeth Gardens, Longmoor, Orchard, Port Nelson, Roseland, Strathcona Gardens
Every square is one home in a hundred.
On-site assessment
Power and low-voltage wiring are being roughed in while the garage is open.
(289) 816-2884, open 24/7.
On-site assessment preferred · (289) 816-2884, open 24/7