Sound familiar?Longmoor
- The call
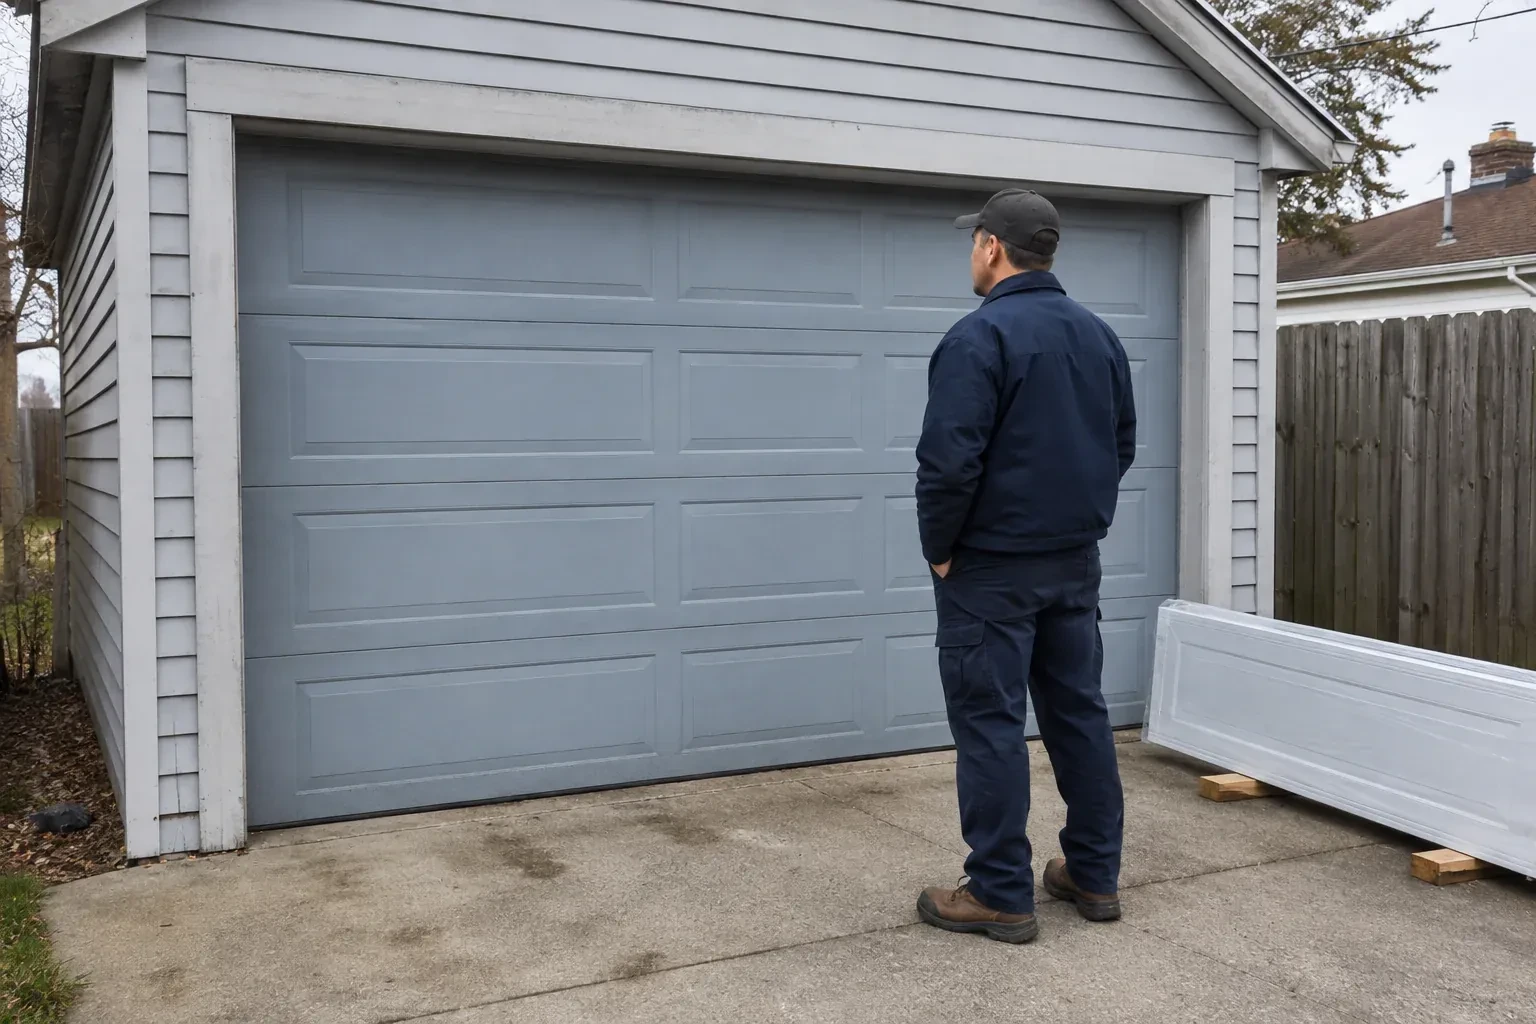
- Your garage door works, yet its broad plain panels feel disconnected from the brick, gables and entry details around them. You want the opening to contribute the warmth and character of the home's exterior.
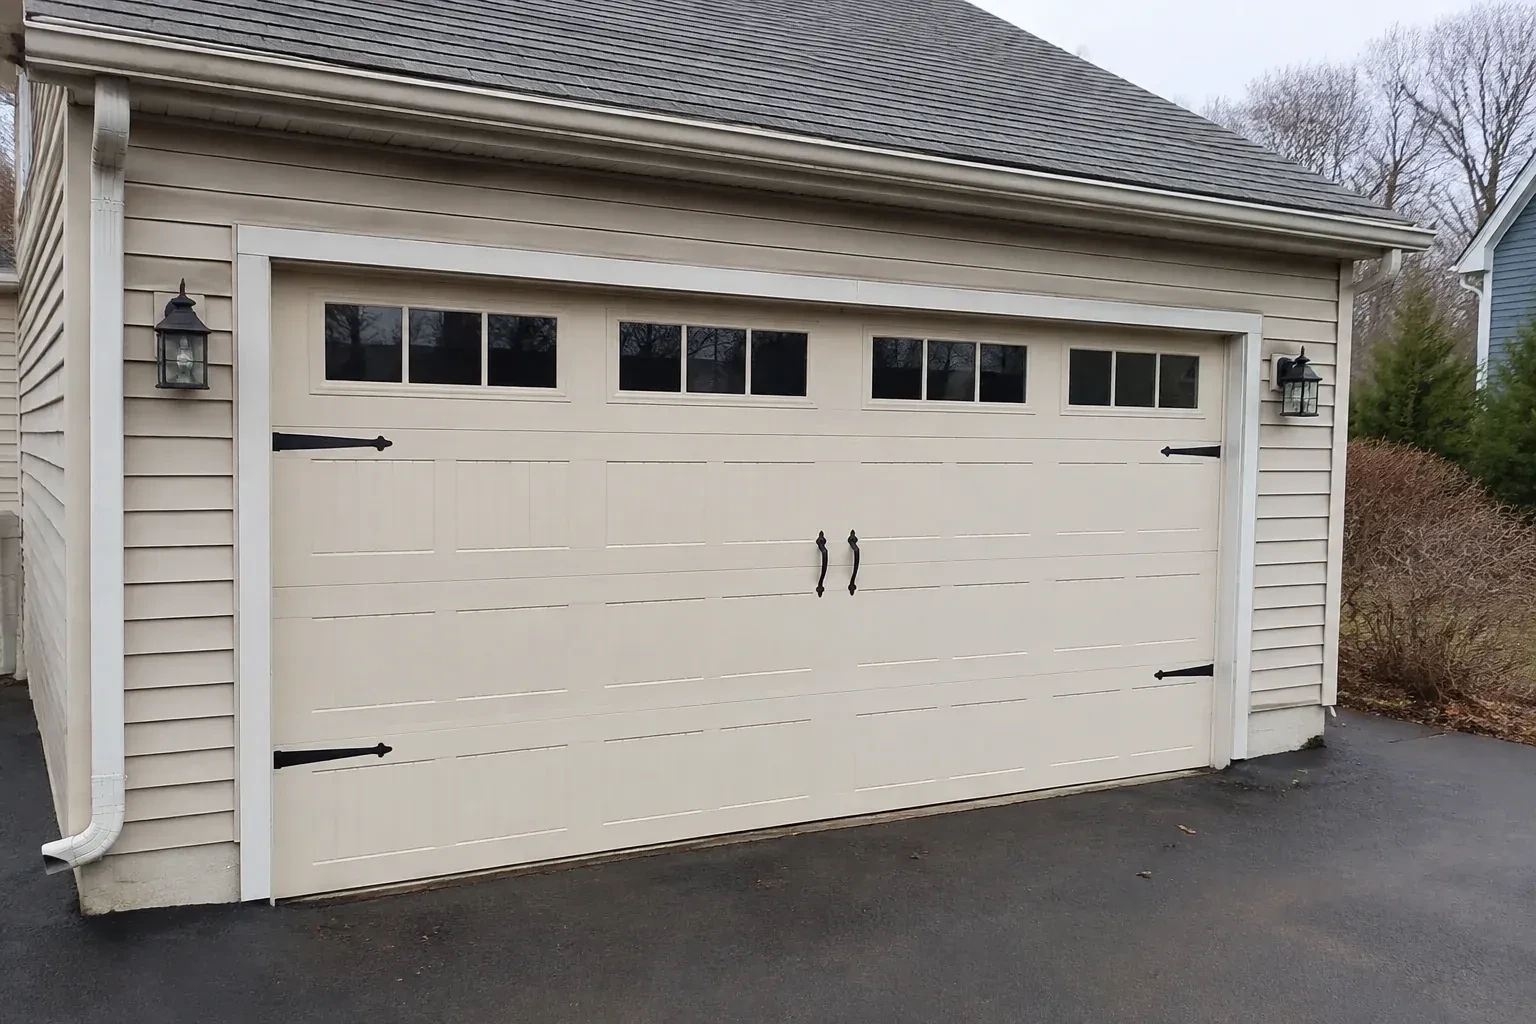
A front elevation update has brought new trim, lighting and a deeper colour palette, leaving the garage door as the remaining piece. Its pattern and finish now need to join the overall composition.
The service is as much about proportion as hardware. Panel widths, cross-buck shapes, window rows, handles and strap accents are arranged to suit the opening and relate to nearby windows, trim and masonry. Behind that decorative face is a complete overhead-door assembly with rollers, hinges, tracks, cables and counterbalance sized for its actual weight. Careful layout keeps the design symmetrical, while full-cycle testing confirms that every applied detail clears the door's path.
Sound familiar?Longmoor
Carriage-House Garage Door Installation · Longmoor
Scene 1
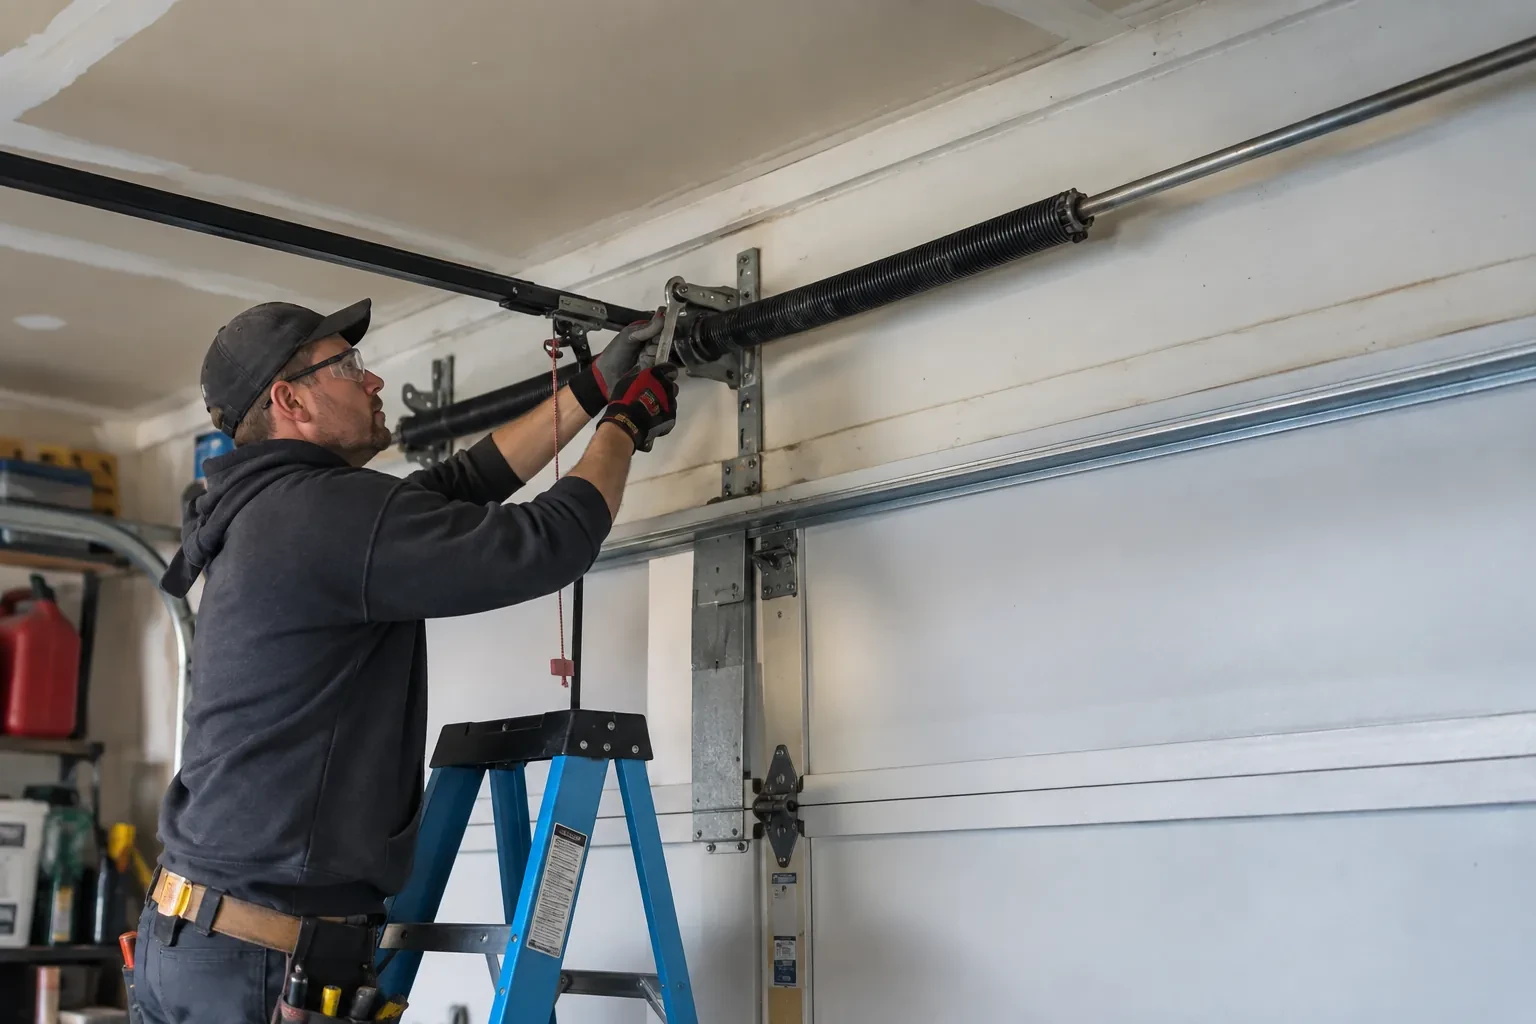
A sectional door needs room beside the opening, above the header and back into the garage. Measurements cover side room for vertical tracks, headroom for the curve and spring assembly, and backroom for horizontal tracks and the open door. Ceiling beams, shelving, lights, pipes, attic hatches and vehicle lifts are mapped against that path. When clearance is limited, the assessment identifies an appropriate track arrangement early, so the decorative door and its operating geometry are planned as the same project.
Scene 2
Weather finishing starts at the floor, where the bottom astragal is checked across the threshold for continuous contact without excessive compression. Side and top seals are cut and positioned to brush the door face evenly while allowing free movement. Corners receive particular attention because small gaps often meet there. Exterior fastener penetrations and trim interfaces are completed according to the selected materials. With the door closed, daylight and contact are reviewed from inside, then the seal fit is confirmed again after several operating cycles.
Scene 3
The homeowner receives a practical demonstration rather than an unexplained set of new parts. Wall control, remotes, manual release, travel and safety-sensor response are shown using the installed equipment. The photo-eye path should stay free of stored items, dust and snow, and the doorway should remain clear while the door moves. Periodic reversal checks follow the opener instructions. Knowing what normal operation looks and sounds like makes future maintenance conversations more specific and keeps everyday use straightforward.
What shapes the quoteDynes Garage Door Experts
FeesSame any hour
Springs counterbalance the completed moving weight, which includes the sections, overlays, glass and reinforcement. Changing from a plain panel to a heavier decorative construction can therefore change the required spring dimensions and cycle characteristics. Finalizing the door specification first allows the counterbalance components to be selected from the real assembly rather than estimated from the opening size alone.
Retain the door and opener instructions, product identifiers, colour or finish reference, glass selection, spring information and the final work record. Photographs of labels and the completed decorative layout can also help. This small file supports correct cleaning choices, makes later parts discussions more precise and gives future service technicians a clear account of the system originally installed.
The layout uses shared reference lines for window height, panel divisions, handles, strap accents and exterior trim. Each opening is still measured separately because floors and jambs can differ. Samples and elevation drawings help resolve whether both doors use identical patterns or coordinated versions scaled to their widths. Installation then checks closed position and seal contact independently while preserving the planned visual alignment.
HaltonOntario
Carriage-House Garage Door Installation · Burlington, Dynes, Elizabeth Gardens, Orchard, Port Nelson, Roseland, Strathcona Gardens
Every square is one home in a hundred.
On-site assessment
A front elevation update has brought new trim, lighting and a deeper colour palette, leaving the garage door as the remaining piece.
(289) 816-2884, open 24/7.
On-site assessment preferred · (289) 816-2884, open 24/7