Sound familiar?Elizabeth Gardens
- The call
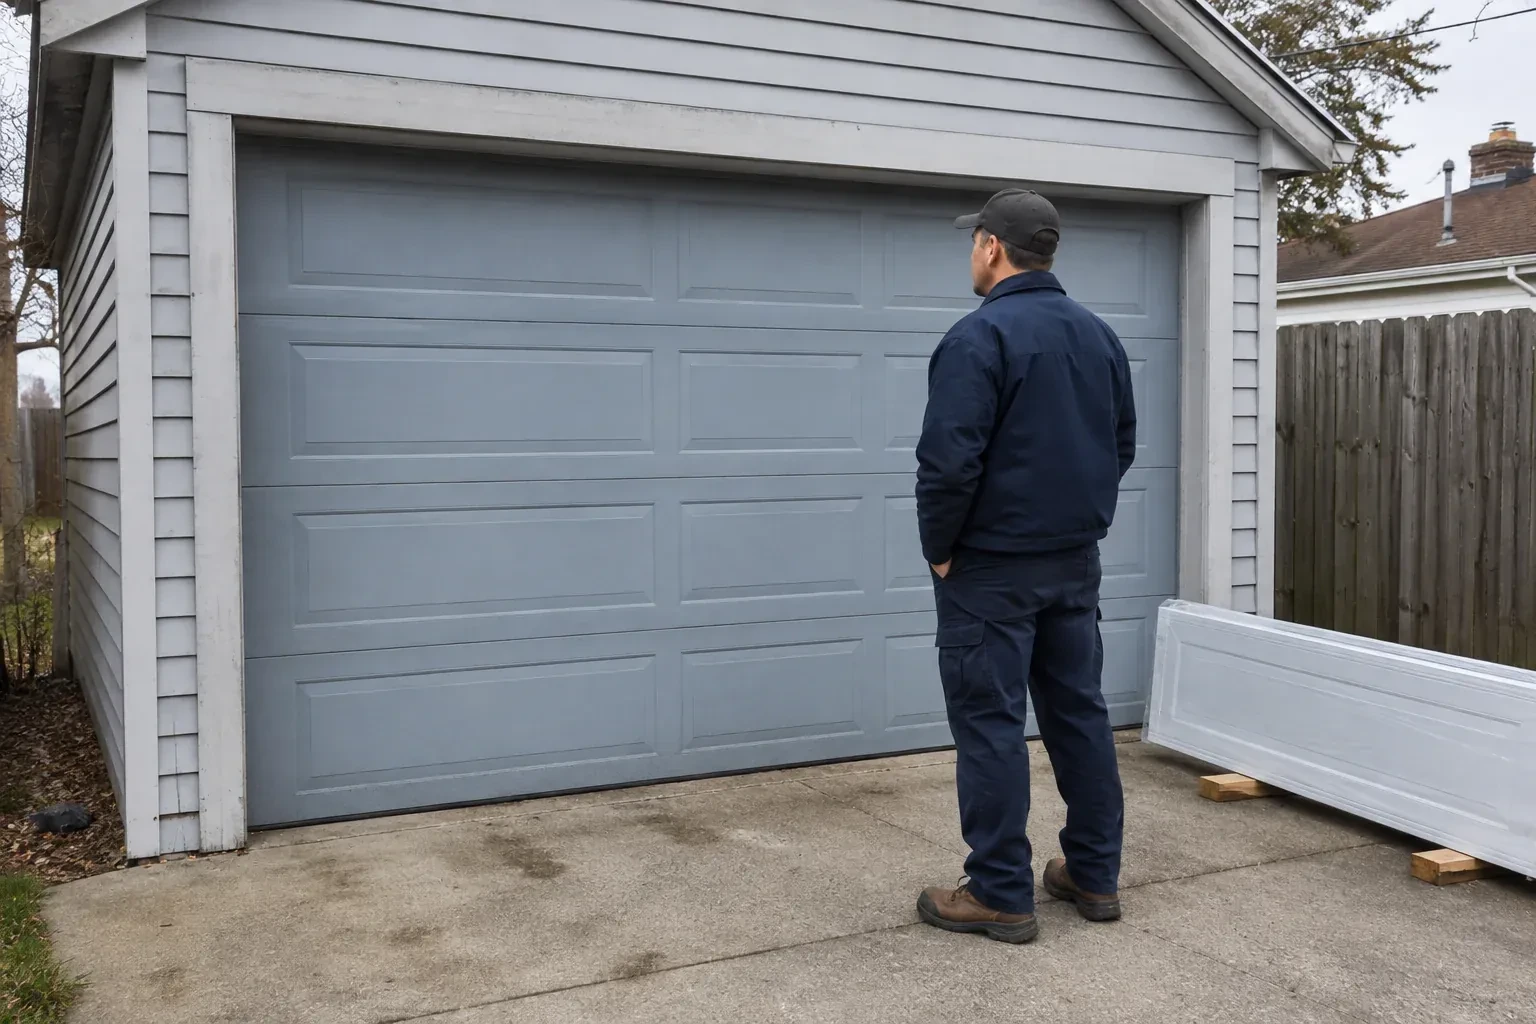
- You want windows for natural light without turning the garage into a cold glass wall. The glazing layout, insulated sections and door weight all need to be selected as one working system.
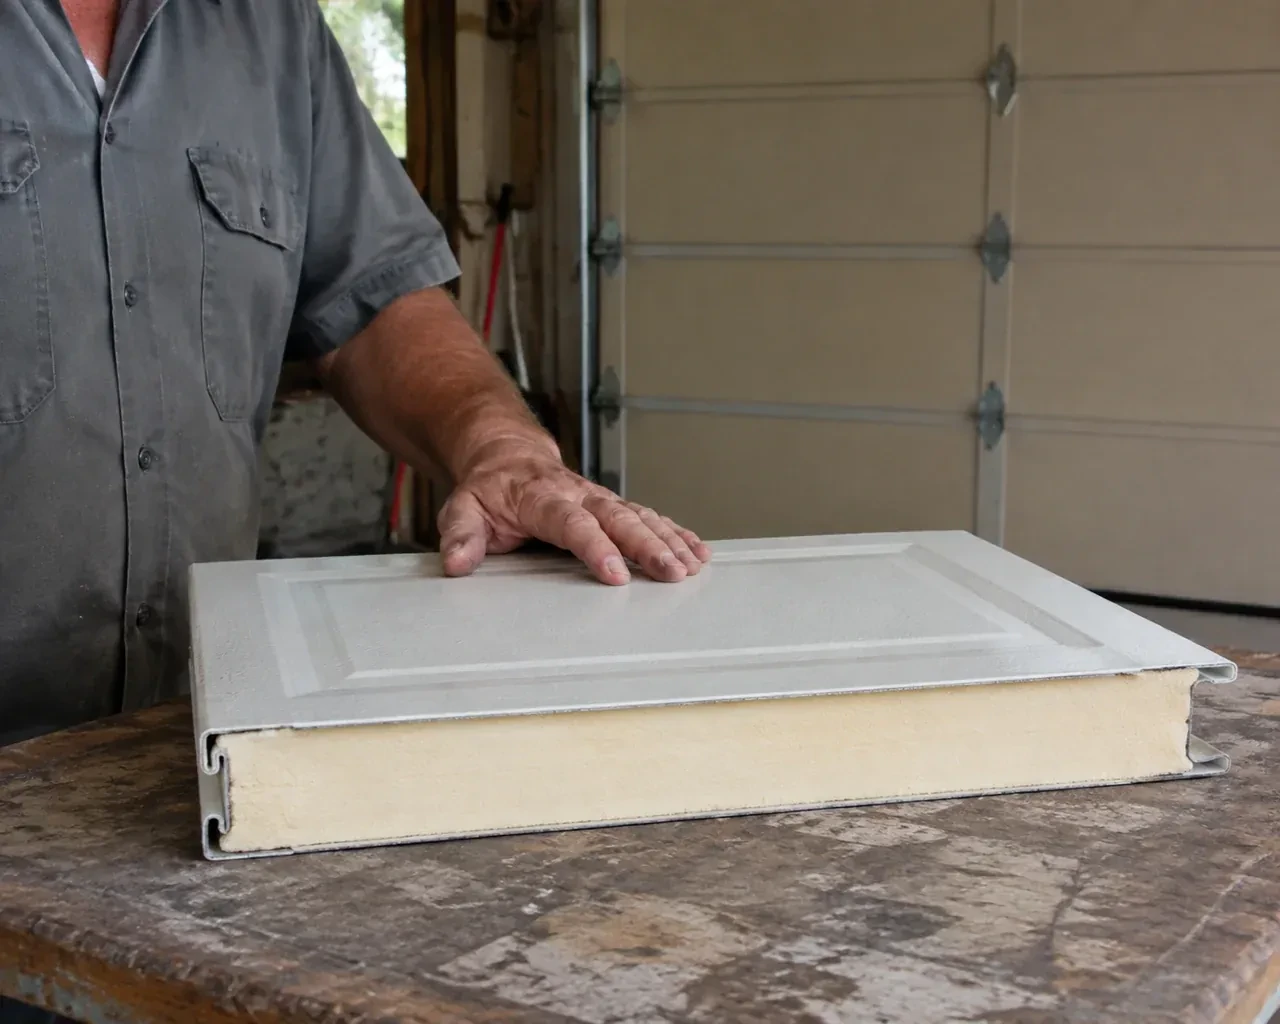
For an attached garage, this service creates a more complete boundary between a large exterior opening and the space beside or below the home. Product selection considers documented thermal information, section joints, perimeter seals, glazing and the fit at the floor rather than relying on insulation thickness alone. The old assembly is removed under controlled conditions, new tracks and sections are aligned, and counterbalance parts are set for the new weight. Careful sealing and final travel tests leave a door that closes evenly and operates with manageable manual effort.
Sound familiar?Elizabeth Gardens
Insulated Steel Garage Door Installation · Elizabeth Gardens
Scene 1
The existing assembly provides useful clues about the opening. Its track radius, spring layout, section thickness, opener attachment and wear patterns show how the space has been working. The installer looks for rubbing rollers, twisted tracks, uneven cable travel, floor gaps and repairs that changed the geometry. This inspection helps explain current problems, but the new door is still specified with its own compatible tracks and counterbalance parts. Reusing a component is considered only when its identity, condition and manufacturer guidance support that choice.
Scene 2
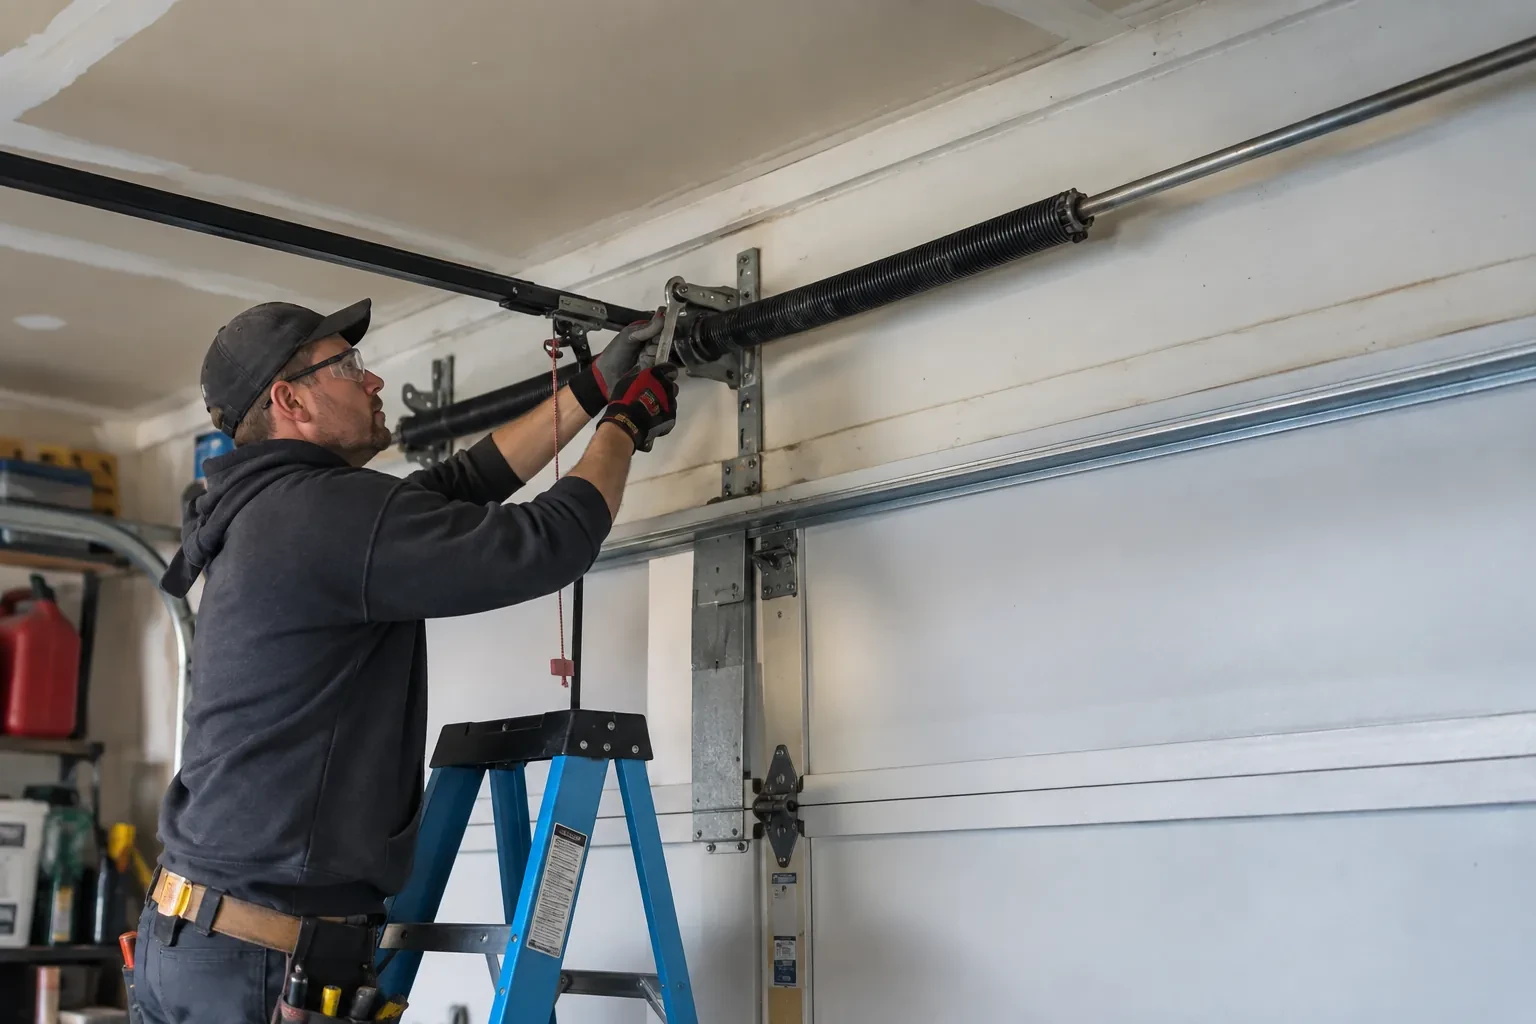
Once the sections and related hardware are in place, the counterbalance system is installed for the actual completed door. Torsion components may include a shaft, bearing plates, cable drums, lift cables and springs selected for the door's weight and travel. An extension system uses its own springs, pulleys, cables and containment provisions. The installer sets tension with purpose-made tools, keeps cables seated evenly and tests movement by hand. Adjustment continues until the door stays manageable through its travel without relying on the electric operator to carry an unbalanced load.
Scene 3
A properly adjusted counterbalance makes the completed door manageable when the operator is released. At handover, the customer is shown the safe gripping point, how to disconnect and reconnect the operator, and what normal manual travel feels like. The sections should follow the tracks without sharp catches, and both lift cables should remain orderly on their drums or pulleys. Knowing this baseline is useful: a later change in balance, new scraping sound or uneven movement becomes easier to describe when arranging maintenance.
What shapes the quoteDynes Garage Door Experts
FeesSame any hour
Yes, because the bottom seal meets the slab across the entire width. Measurements show whether the floor slopes consistently, has isolated high spots or has settled at one corner. A flexible astragal can accommodate modest variation, while larger differences may need a separate floor or threshold solution. Door limits should be set to close evenly rather than compress one side excessively.
A properly fitted insulated door with fresh perimeter and bottom seals addresses common air paths through and around the opening. The installer checks section joints, jamb contact, header contact and the slab line. Comfort also depends on walls, ceiling, service doors and ventilation, so the door is treated as one important boundary in the garage rather than the only factor.
The electric operator is intended to move a correctly counterbalanced door, not substitute for spring adjustment. Disconnecting it lets the installer feel resistance directly and observe whether the door remains manageable at different positions. This check can reveal track binding, cable differences or an unsuitable counterbalance setting before powered limits and safety functions are tuned around the completed assembly.
HaltonOntario
Insulated Steel Garage Door Installation · Burlington, Dynes, Longmoor, Orchard, Port Nelson, Roseland, Strathcona Gardens
Every square is one home in a hundred.
On-site assessment
The existing door opens on old tracks that crowd storage near the ceiling.
(289) 816-2884, open 24/7.
On-site assessment preferred · (289) 816-2884, open 24/7